
Exhibitions
Fitlock partecipa a SICAM 2026 e METSTRADE 2026. Due appuntamenti internazionali per incontrare aziende e progettisti e sviluppare soluzioni per ogni progetto.


Ghost System
Technical gratings for vessels ≤500 GT
A modular aluminum system for creating floors, walls, and ceilings, designed to reduce weight and the number of components while adapting to real-world project conditions.


What are
the key features?
- LightweightAn aluminum structure designed to deliver the required performance using as few components as possible.
- ModularA system consisting of bars, crossbars, connectors, supports, and anti-vibration elements that can be configured according to the application.
- EfficientThe configuration can be modified during installation and, where necessary, after assembly.
- AdaptableFewer components mean easier system management and fewer assembly operations.
Where can you use it?
Not a structure to adapt
A structure to configure
GHOST starts with the vessel and its actual conditions.
The configuration is defined by considering:
LOAD
What performance must the structure deliver?HEIGHT
How much space is available?GEOMETRY
What is the layout of the surface or wall?VIBRATIONS
What level of isolation is required?INSTALLATION
How should the structure be assembled and adjusted on board?
A bar designed to do more
GHOST starts with the vessel and its actual conditions.
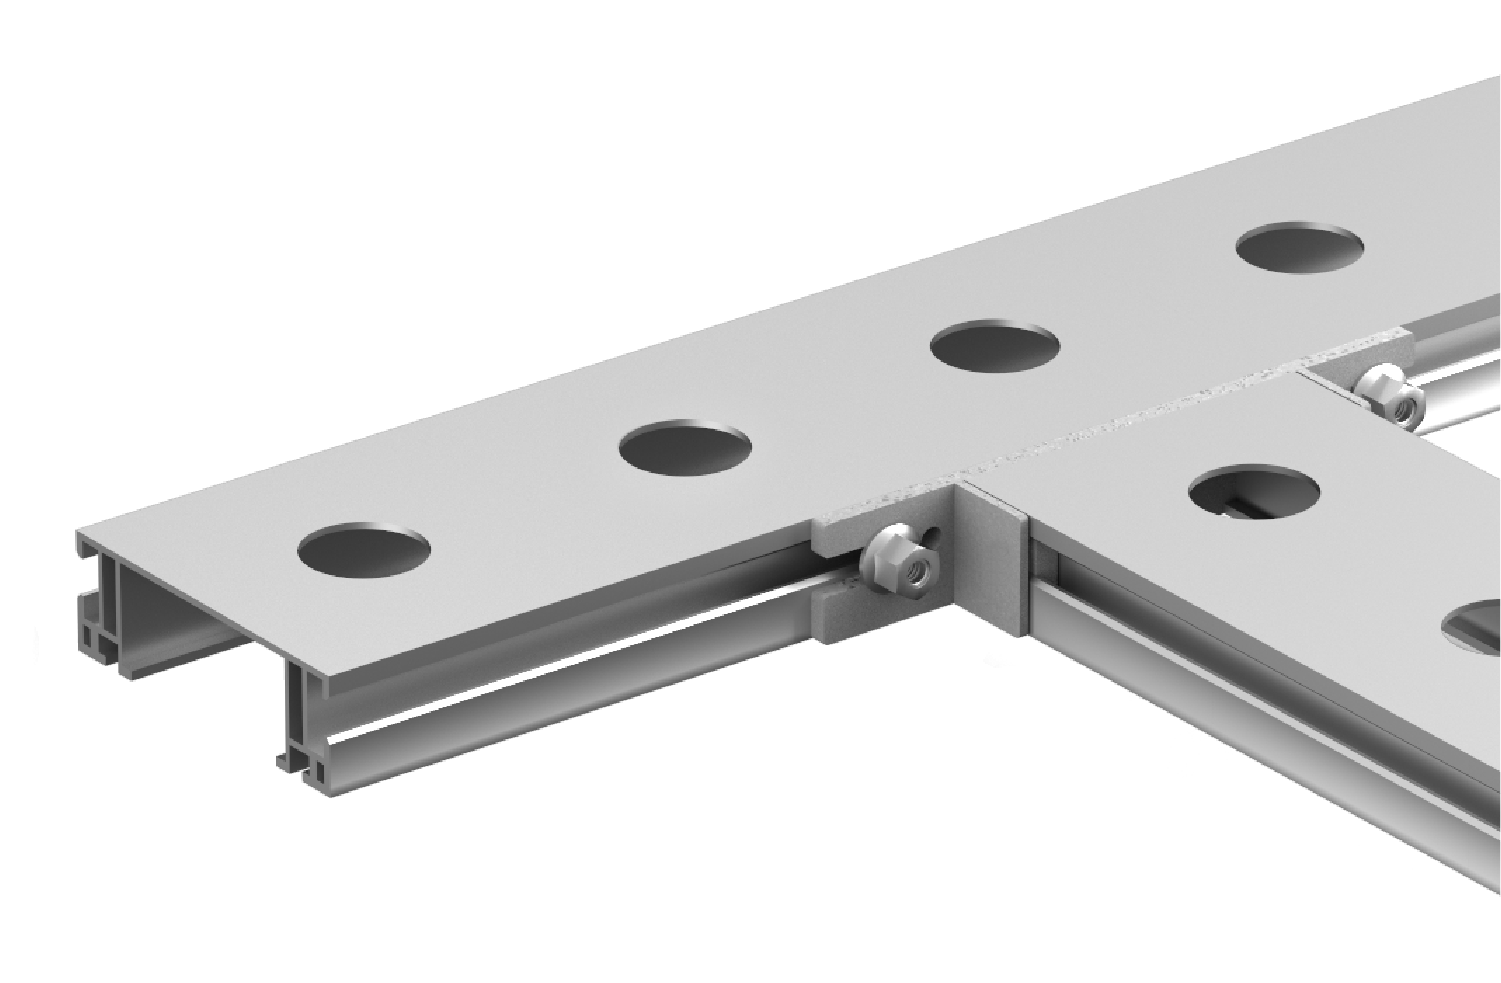
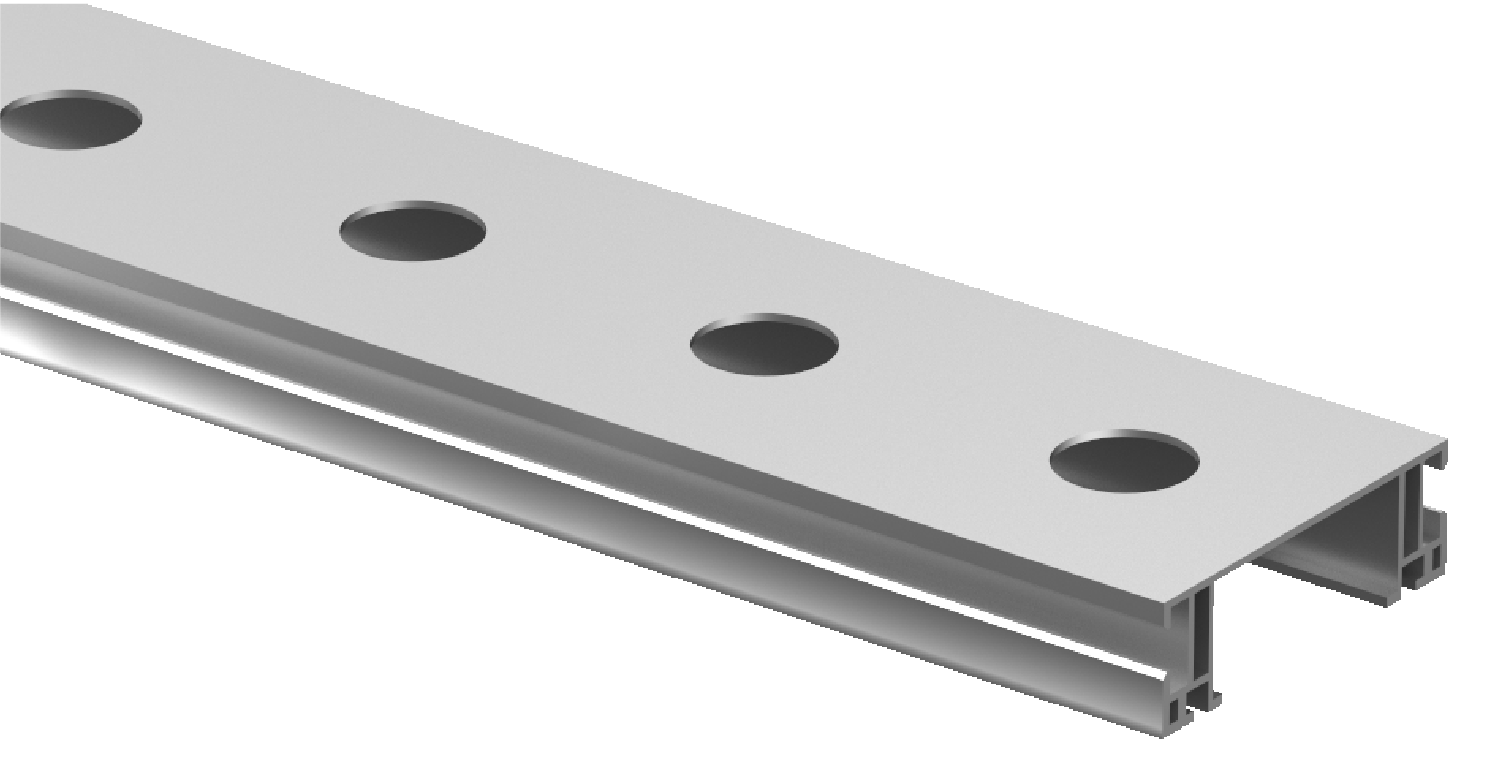
At the heart of the GHOST system is the Single Bar, made from 6060 T6 aluminum alloy. Its design allows the technical grid structure to be built with fewer components while maintaining compatibility with the Fitlock range.
For floors, the reference configuration uses the FGB bar measuring 78×25 mm, available in a length of 2.7 m.
For walls and ceilings, the FGK bar measuring 50×25 mm is used.
Lightweight where needed
Adjustable when needed
The GHOST reference configuration for floors features a 600×600 mm grid and a reference load of 400 kg/m², with a structural weight of 3.5 kg/m². The floor height can be configured from 25 to 507 mm, using supports and extensions according to the required height.
Reference load
Reference grid size
Structural weight
Adjustable height
simulations
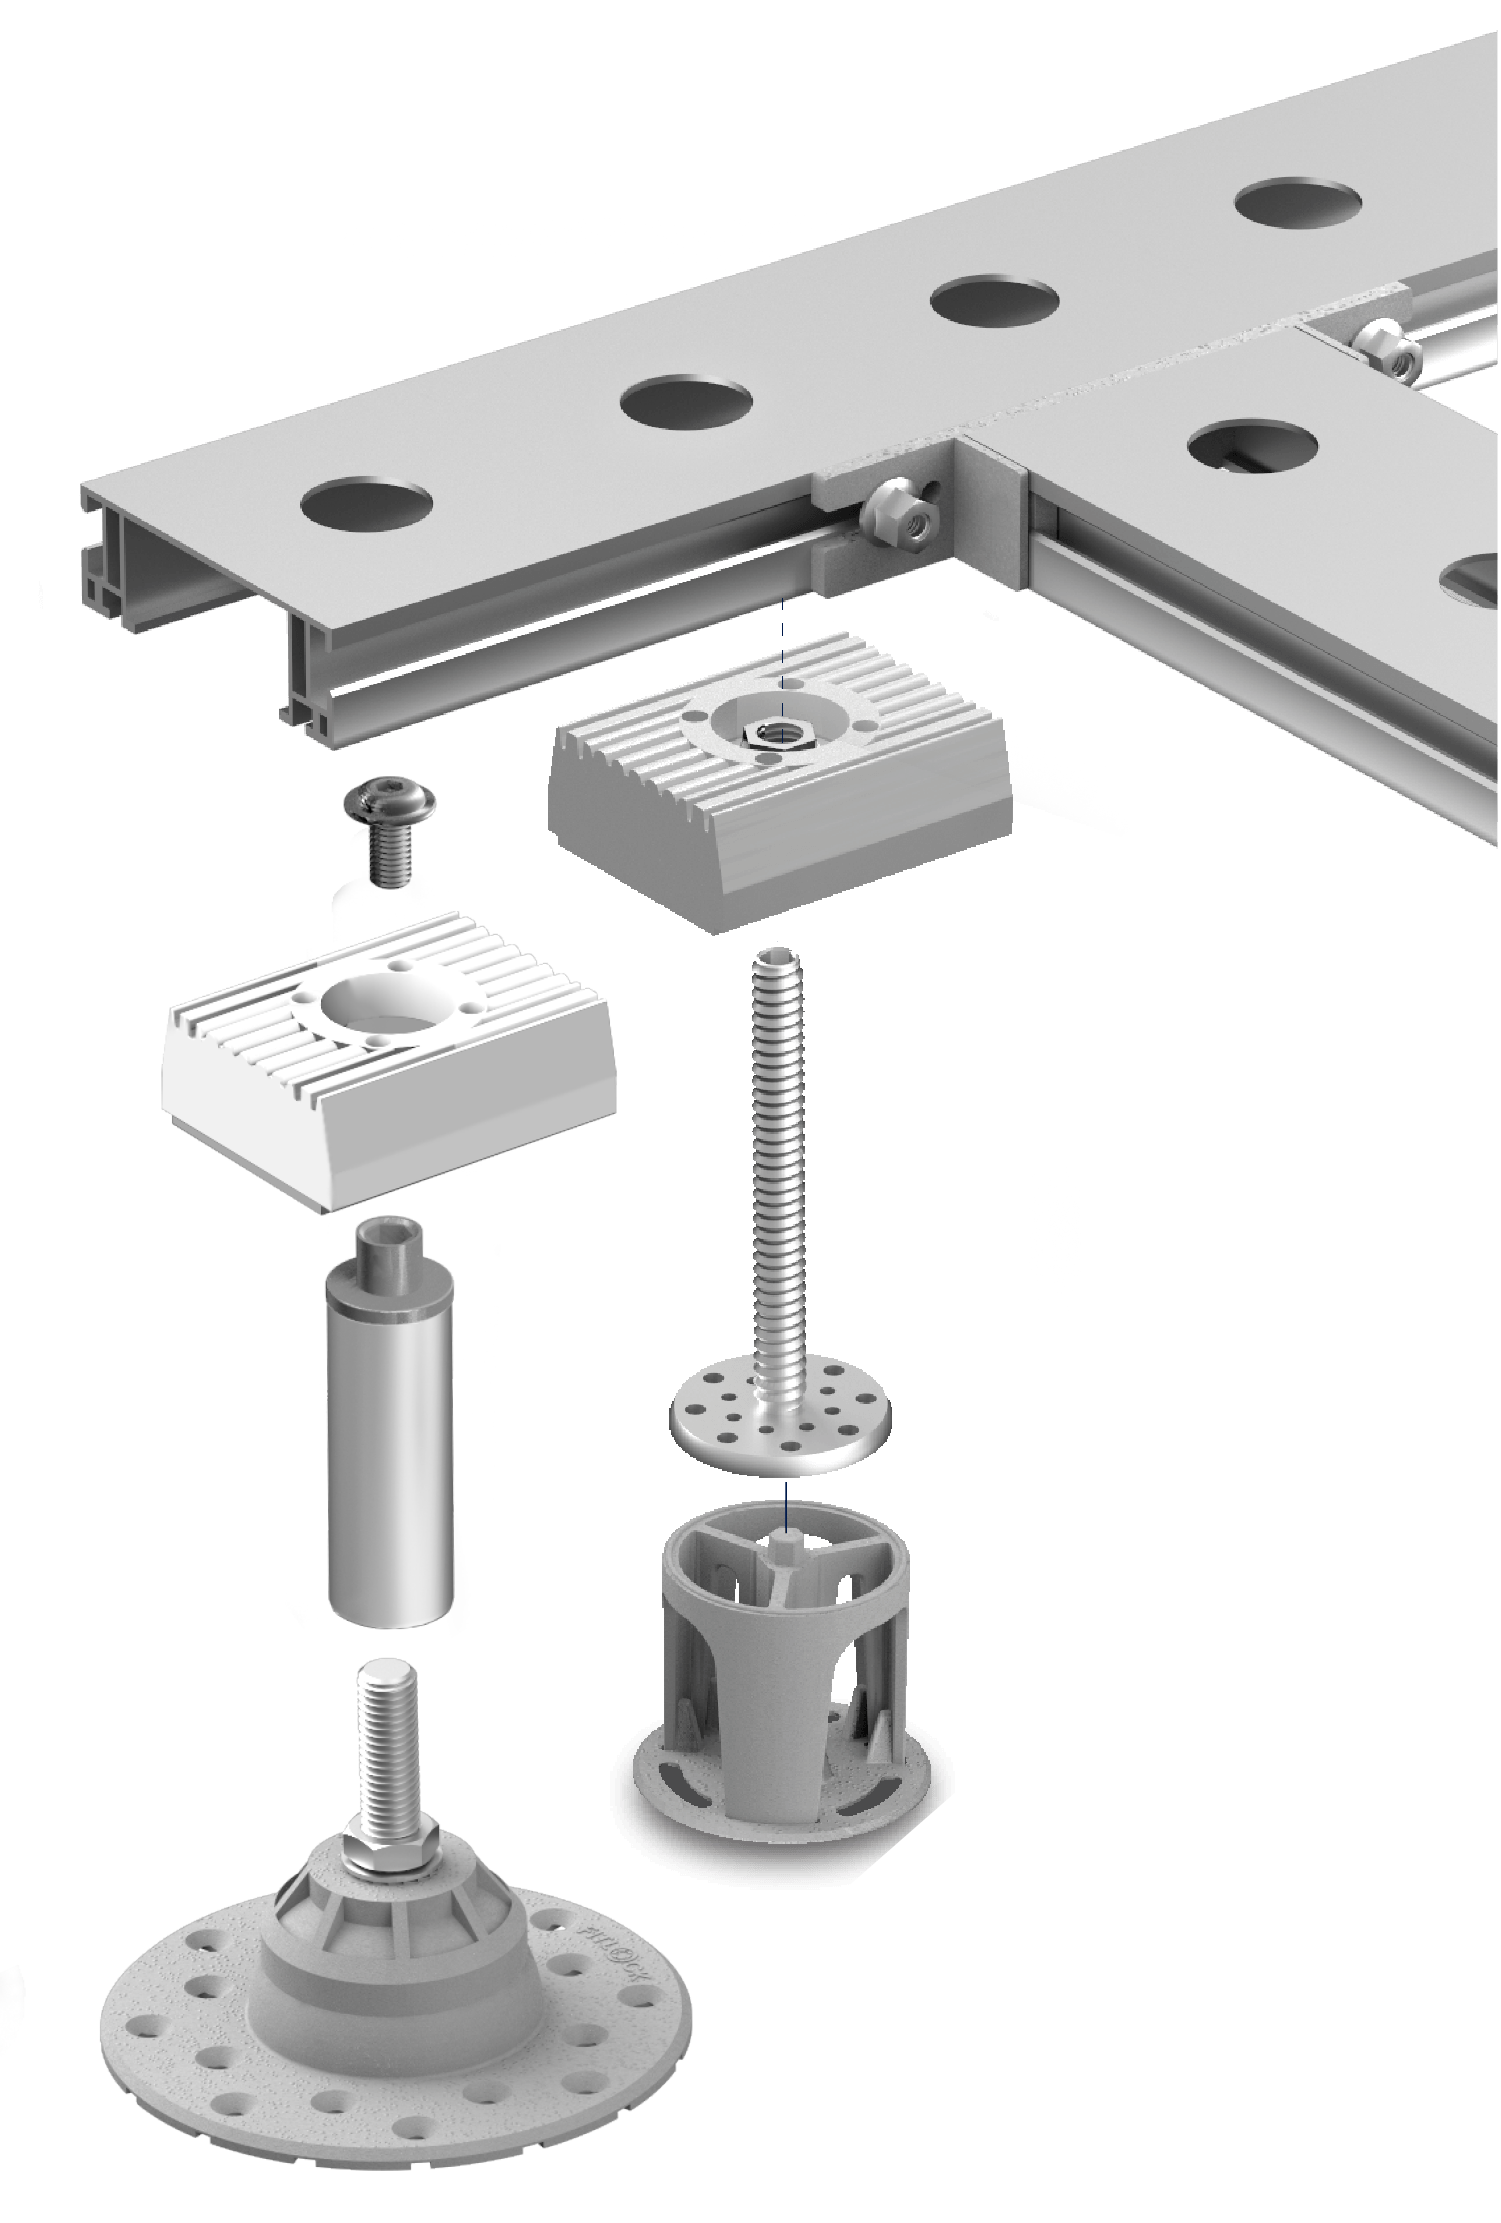
Assembly variations based on height
GHOST joins the Fitlock System
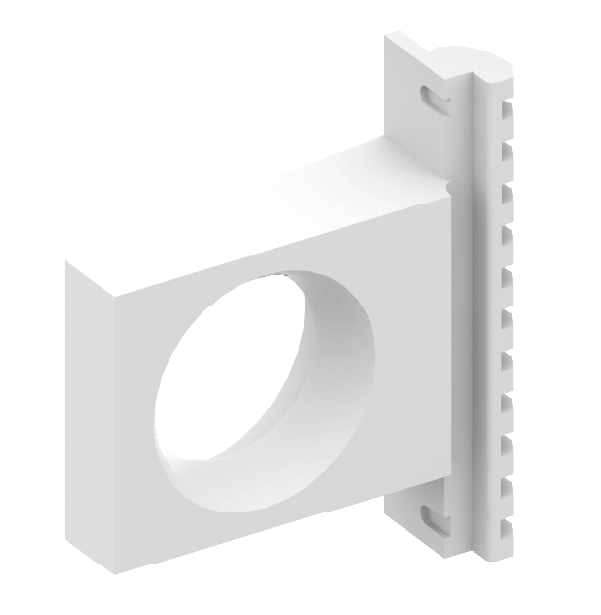
GHOST is designed to be compatible with the Fitlock range.
This makes it possible to develop the vessel’s technical structure using a coordinated system for different applications: floors, walls, ceilings, and other interior outfitting elements.
FAQ
GHOST is the Fitlock® technical aluminum grating system designed for vessels under 500 GT. The system allows customized configurations for floors, walls, and ceilings, with the structure defined according to the specific requirements of each application.
GHOST is designed for applications on vessels under 500 GT. The system configuration is defined according to the project requirements, taking into account loads, available space, geometries, vibrations, and installation methods.
GHOST offers dedicated configurations for floors, walls, and ceilings. For floors, it can be used to create floating and raised floor structures, while for walls and ceilings, it provides the technical substructure for panels and cladding.
The configuration is defined according to the actual project conditions. The main parameters are load, available height, surface geometry, vibration isolation requirements, and installation methods. GHOST is therefore configured based on the vessel’s specific needs, rather than using a standard structure that must be adapted later.
In the reference floor configuration, installed over an unobstructed area of 100 m² with 600×600 mm modules, GHOST achieves a reference load capacity of 400 kg/m². This value applies to the specified configuration and must be verified according to the specific characteristics of the project.
The weight depends on the configuration and application. The reference values are 3.5 kg/m² for floors, 1.4 kg/m² for walls, and 2.0 kg/m² for ceilings.
For the reference floor configuration, GHOST uses a grid size of 600×600 mm. The structure can be configured according to the specific requirements of the application.
The system allows floor heights ranging from 25 to 507 mm through different combinations of supports and extensions.
Yes. The grid structure offers a high degree of customization on-site and after assembly, allowing the configuration to be adapted to the actual conditions encountered during installation.
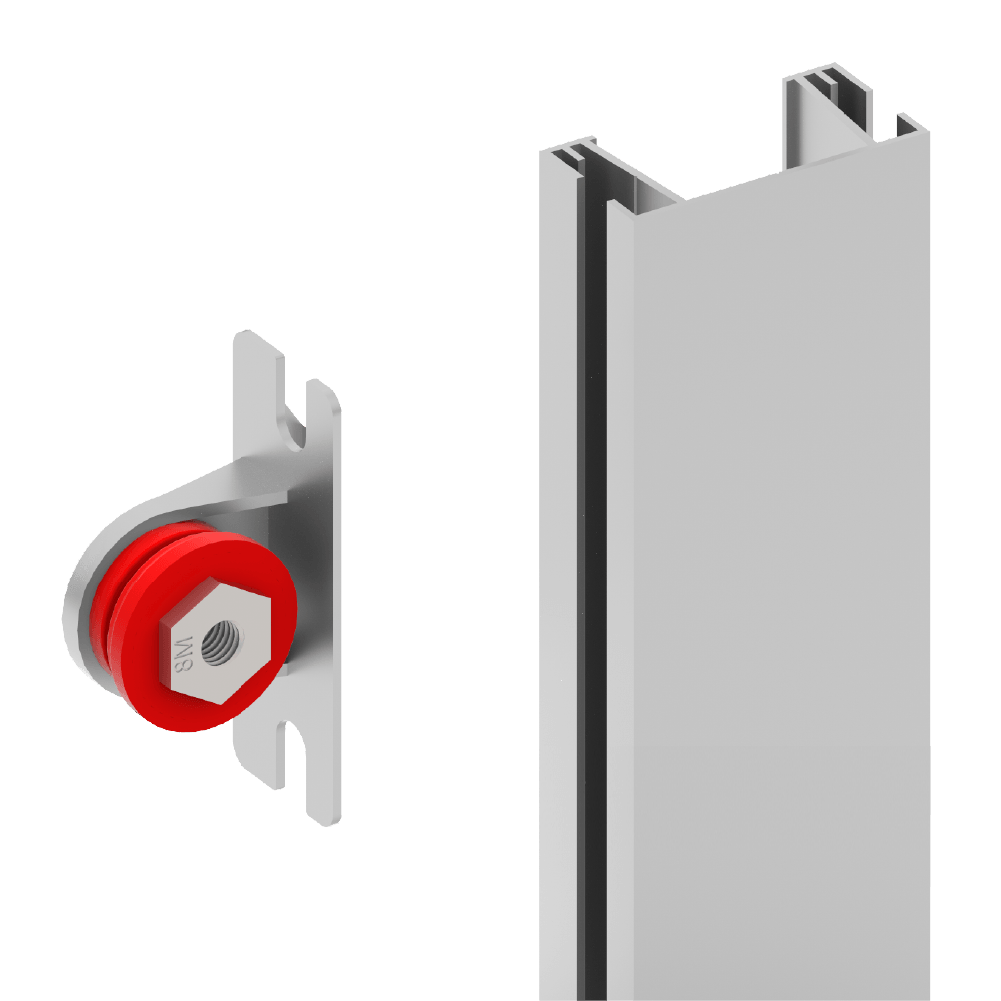
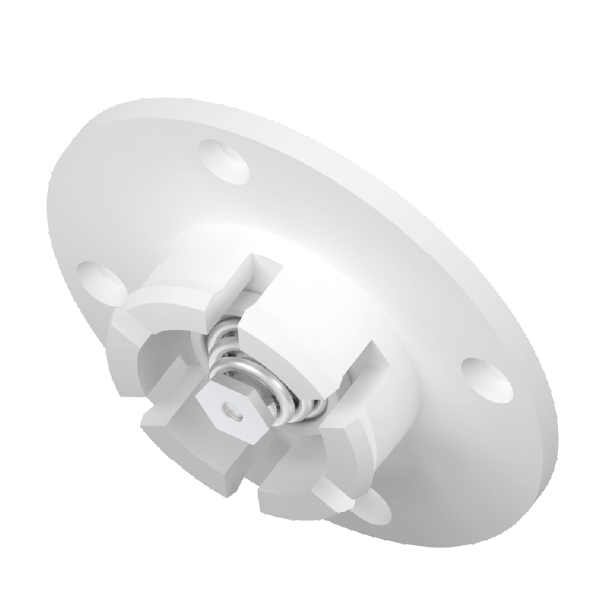
Yes. The system includes compact anti-vibration elements without internal springs, designed to be press-fitted directly on board and help reduce vibrations and squeaking noises.
For wall and ceiling configurations, standard anti-vibration elements or flame-retardant versions compliant with UL94 V0 are available. The classification applies to the available anti-vibration elements, not to the entire GHOST system.
The Single Bar is the core element of the system and is made from 6060 T6 aluminum alloy. The FGB bar measuring 78×25 mm is used for floor configurations, while the FGK bar measuring 50×25 mm is used for walls and ceilings.
Yes. GHOST is designed to maintain compatibility with the Fitlock® range, allowing different outfitting applications, including floors, walls, and ceilings, to be developed using a coordinated system.
More precisely, GHOST is a structural system for creating floating and raised floors. It is not the finished flooring itself, but the substructure on which the flooring system is installed.
Yes. The grid structure is configured according to the geometry of the surface or wall, taking into account loads, available height, vibrations, and installation methods. The system also allows for on-site adjustments and modifications after assembly.
The configuration must be defined by considering at least the application, loads, available space, geometry, vibration requirements, and installation methods. Specific configurations for floors, walls, and ceilings are described in detail on the respective product pages.